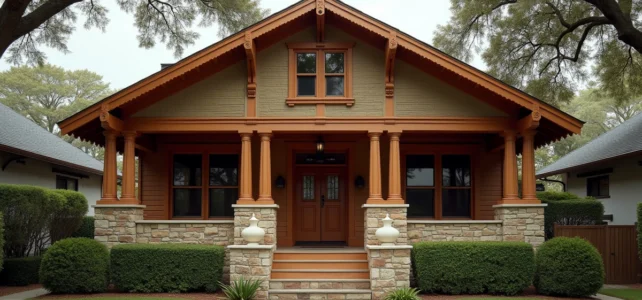
Houses from the 1920s do not belong to a single style. They encapsulate a technical and aesthetic break related to post-war reconstruction, the industrialization of materials, and a complete redefinition of domestic space. Understanding their architecture requires moving beyond the shorthand “Art Deco” to examine the constructive logics that underpin them.
Constructive systems of 1920s houses: reinforced concrete, brick, and mixed framing
The widespread use of reinforced concrete in individual housing is the main structural innovation of the decade. Before 1914, this material was limited to works of art and industrial buildings. The massive reconstruction of regions devastated by the war accelerated its transfer to ordinary houses.
We observe a coexistence of techniques in the houses of this period. Solid brick remains the dominant material for load-bearing walls in northern France and Belgium. Reinforced concrete is used for specific structural elements: lintels, floors, and frames for wide openings.
This hybridization explains a characteristic feature: traditional brick facades concealing a partially rationalized structure. To delve deeper into the characteristics of 1920s houses on Maison Art Déco, one must look behind the plaster and the moldings.
Floors made of reinforced concrete beams and slabs gradually replace wooden joists. This change allows for larger spans and frees the interior layout, even though most individual houses retain fairly compartmentalized distributions.
Domestic Art Deco: ornamental vocabulary and facade constraints
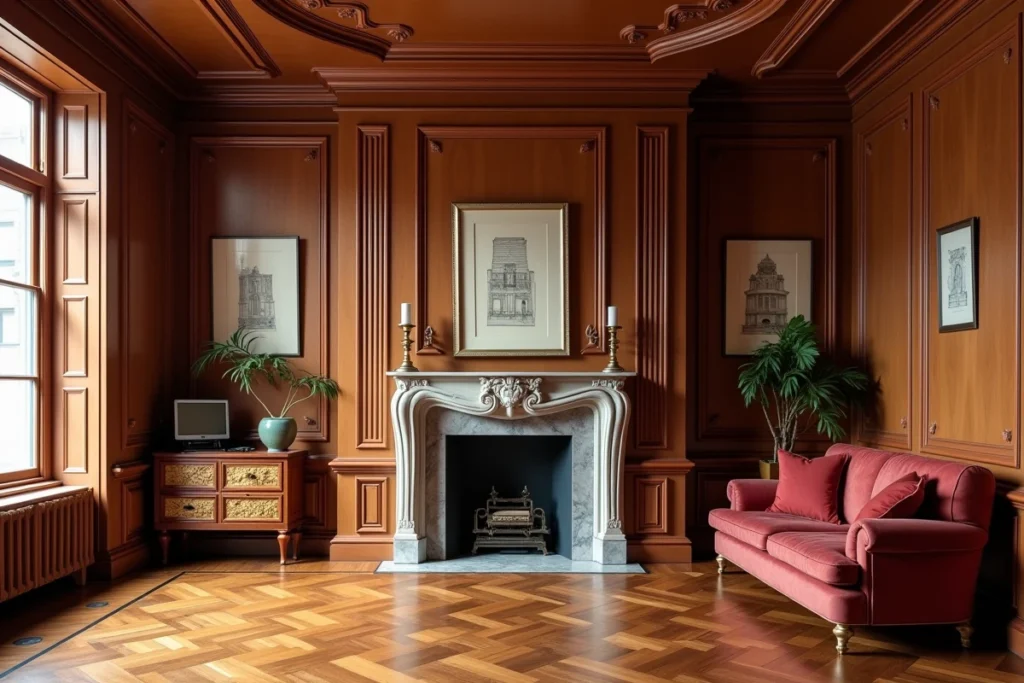
The Art Deco applied to individual houses of the 1920s has little to do with the monumental compositions of large Parisian buildings. On a domestic scale, the decor focuses on specific areas of the facade: cornices, friezes, railings, and door frames.
The ornamental repertoire draws from geometry. Chevron patterns, sun motifs, flutes, and stylized floral bas-reliefs replace the organic curves of Art Nouveau. The polychromy of materials plays a structuring role: alternating glazed bricks and ordinary bricks, stoneware cabochons, and enamel mosaics in transoms.
- Bow windows in molded concrete with geometric wrought iron railings, often the only facade element treated with real artistic research
- Prefabricated concrete cornices imitating cut stone, with simplified profiles compared to the 19th century
- Solid wood entrance doors with geometric glazed panels, frequently topped with colored stained glass transoms
- Tyrolean or scraped plasters, sometimes tinted in the mass, breaking with the tradition of exposed brick facing
This vocabulary is found in both seaside villas and reconstruction houses in the Somme or Pas-de-Calais, evidence of rapid diffusion through contractors’ catalogs and professional journals.
Interior layout of 1920s houses: from enfilade to distributive corridor
The central corridor becomes the norm in individual houses of the 1920s. This evolution, which seems commonplace today, marks a break with 19th-century plans where rooms often communicated in enfilade.
The functional separation of spaces is affirmed. The kitchen, still relegated to the back of the house, gains in size and equipment. Water rooms appear as dedicated spaces, even if their size remains modest.
A recent historiographical angle highlights the role of women in this domestic rationalization. After World War I, female figures in technical domesticity contributed to rethinking interior layouts, influencing the arrangement of kitchens and service areas.
Ceiling heights and proportions
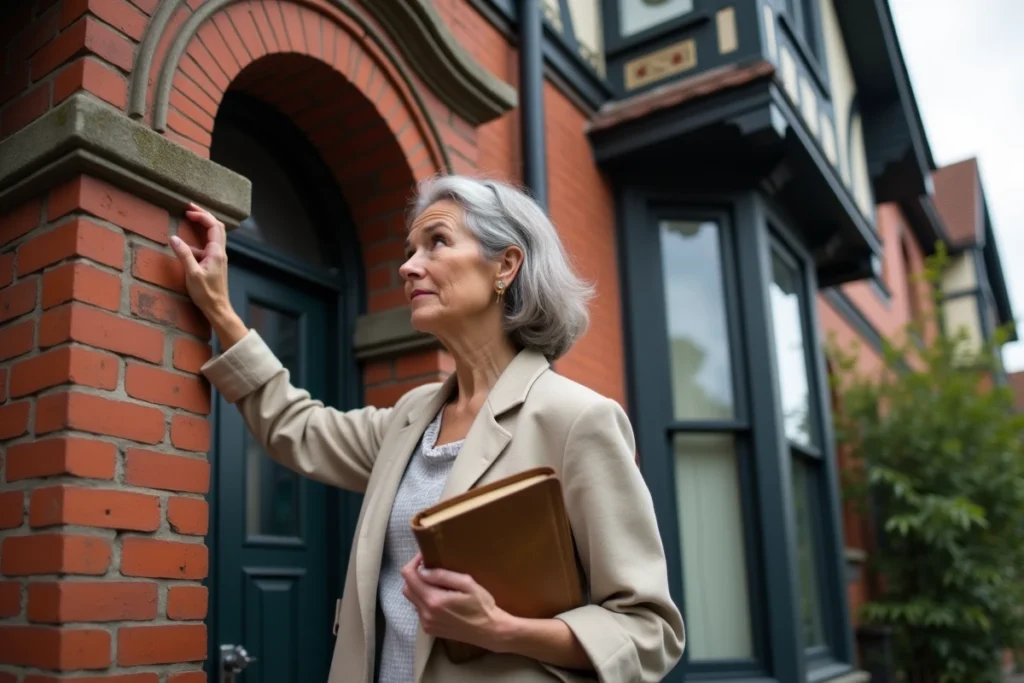
Reconstruction houses maintain generous ceiling heights, often exceeding those of constructions built after 1945. This vertical proportion, combined with wider openings allowed by reinforced concrete, produces bright interiors despite sometimes limited floor areas.
Small-pane joinery in transoms and large panes at the lower part constitutes a visual signature of the period. They result from both a technical constraint (maximum size of available glazing) and an aesthetic choice.
1920s reconstruction houses: an architectural heritage between standardization and local identity
In the territories affected by the war, the reconstruction of the 1920s follows a dual logic. On one hand, a standardization of plans and techniques driven by the state and reconstruction cooperatives. On the other hand, a desire to restore a local architectural identity through the choice of facing materials and ornaments.
The CAUE guide of the Somme documents this tension. The reconstructed houses borrow from popular styles (Art Deco, regionalism) while fitting into a regulatory framework that standardizes dimensions, alignments, and structural materials.
- Systematic use of standard architect catalogs, limiting the diversity of plans but accelerating reconstruction
- Use of local materials for facings (brick, limestone) combined with standardized reinforced concrete structures
- Gradual integration of modern comfort: running water networks, drainage, sometimes central heating in the most ambitious houses
This heritage, long neglected, is now receiving increasing attention. Owners renovating these houses face a specific challenge: preserving the facade moldings while improving the thermal insulation of walls often lacking a damp-proof course.
Internal insulation remains the most common solution to avoid altering the decorated facades. It requires careful treatment of the dew point in solid brick walls, under penalty of moisture-related issues. External insulation, technically more efficient, erases the entire facade decor, which poses a real heritage problem in protected areas.
The houses of the 1920s embody a pivotal moment where domestic construction shifts from craftsmanship to partial industrialization. Their interest lies not only in their Art Deco decor but in this structural hybridization that makes them both robust and complex to renovate.